A tribute – not to the things, but to the space between them.

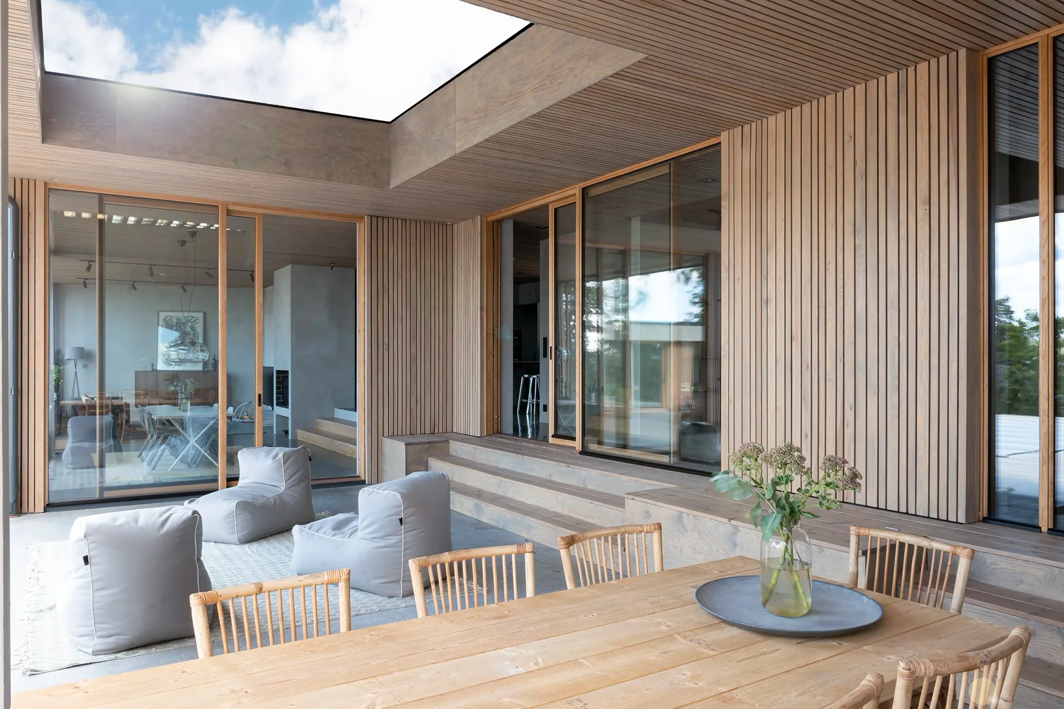
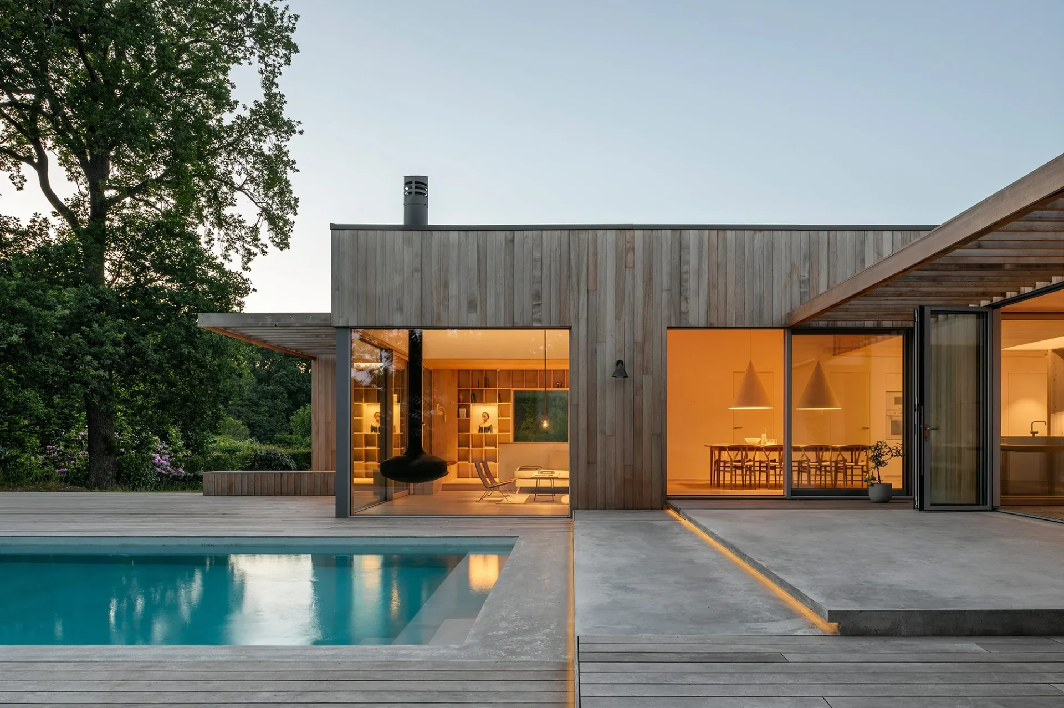
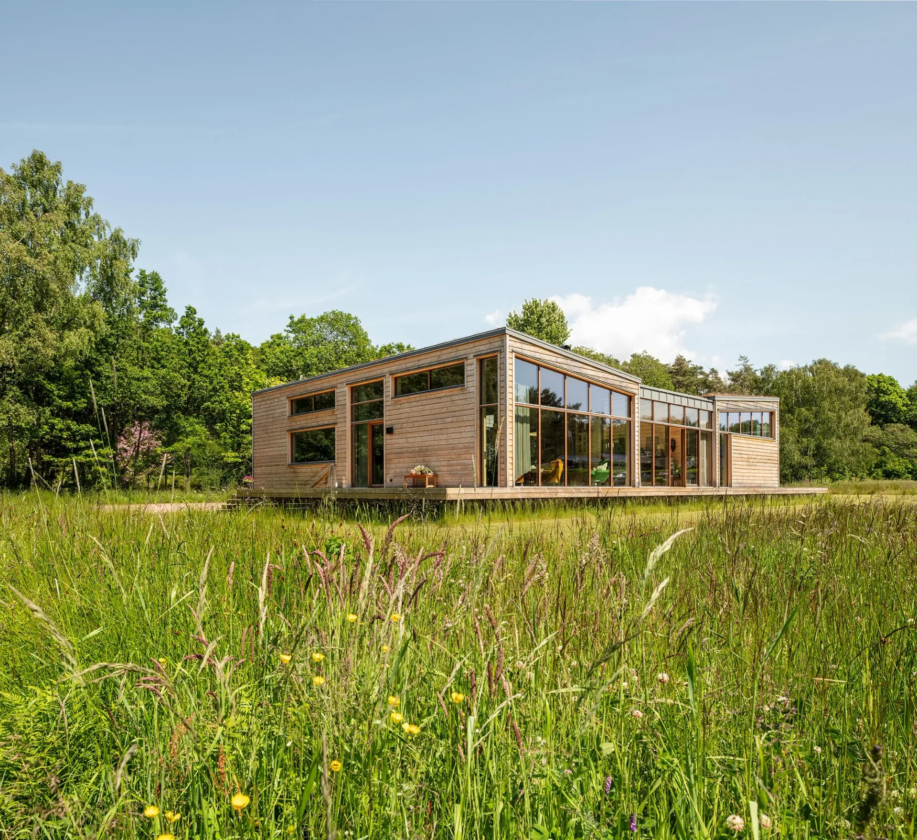
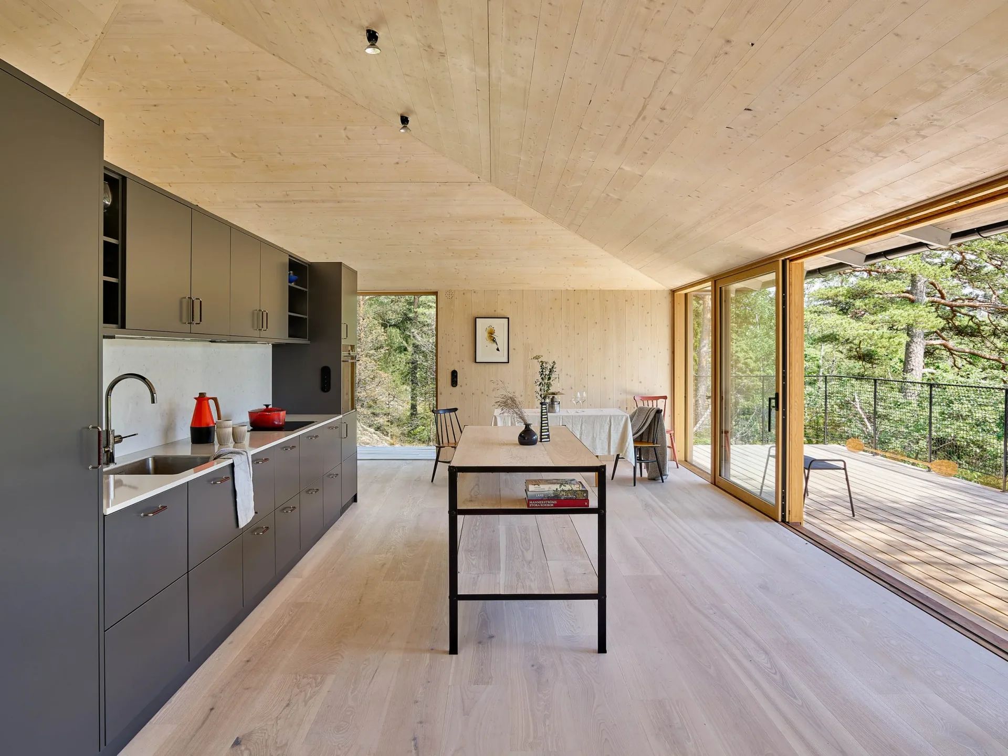
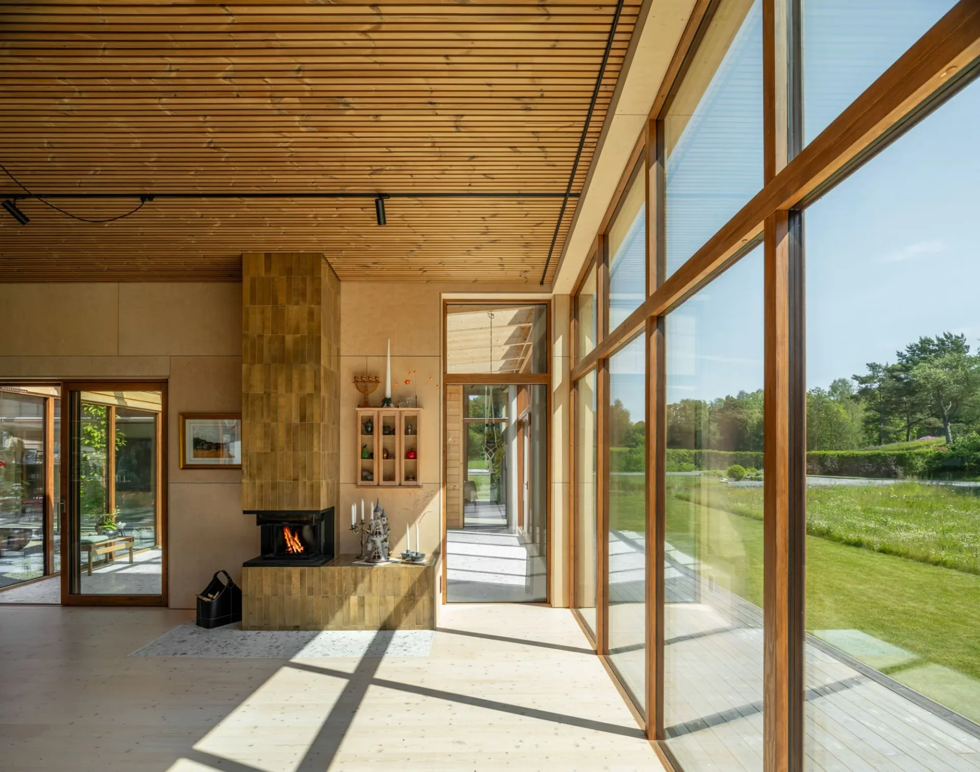
Minimalist sliding doors and window walls in timber that blur the line between indoors and out.

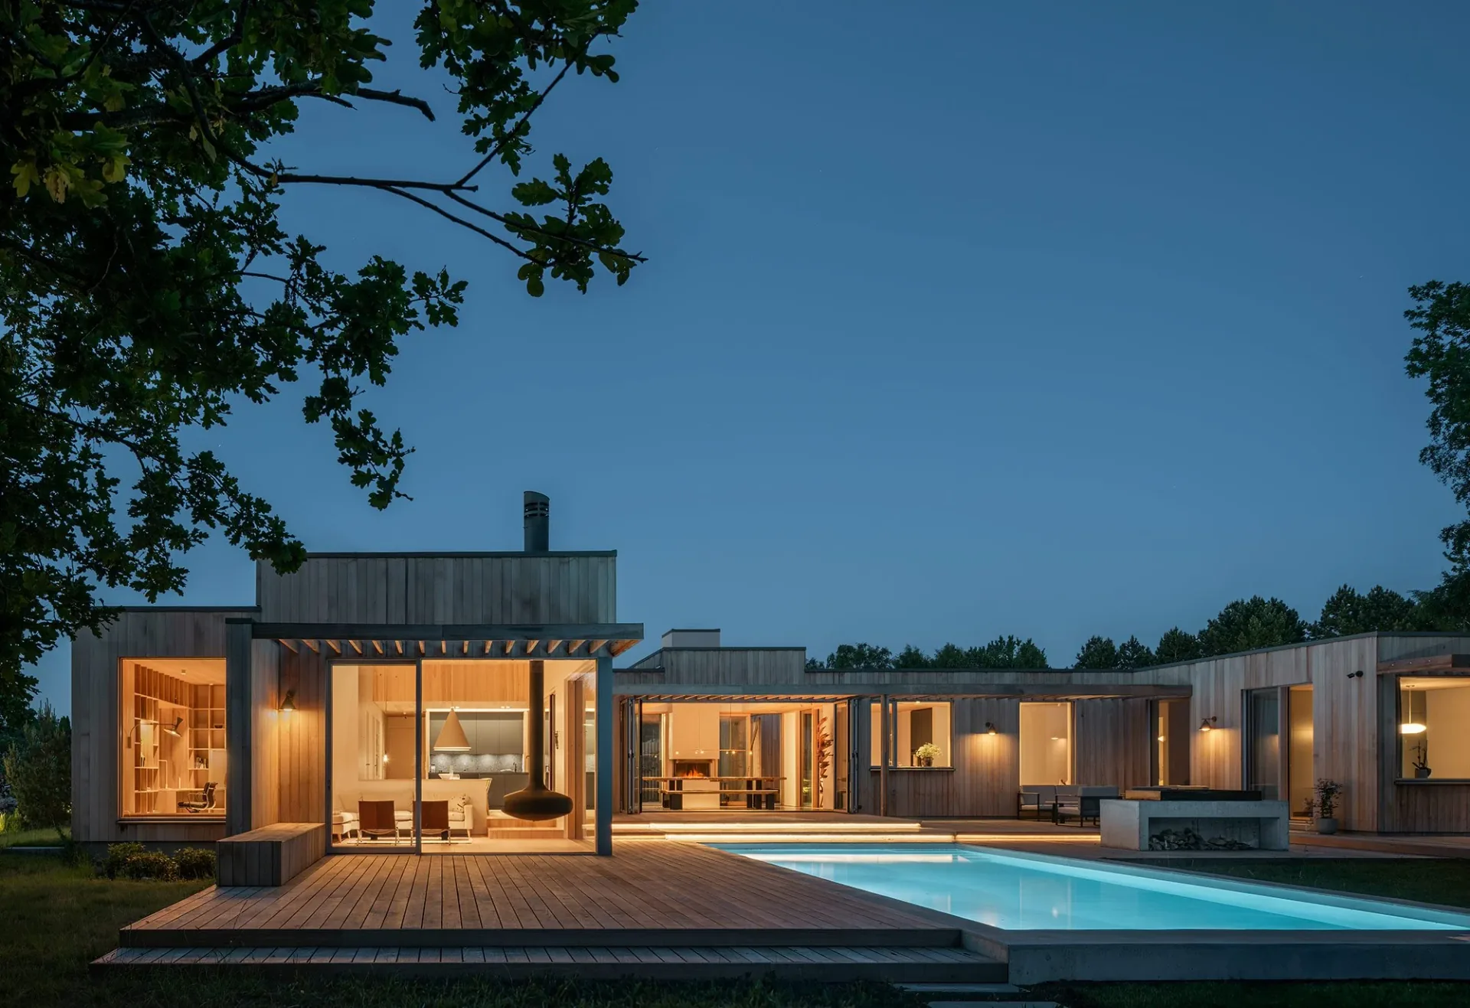
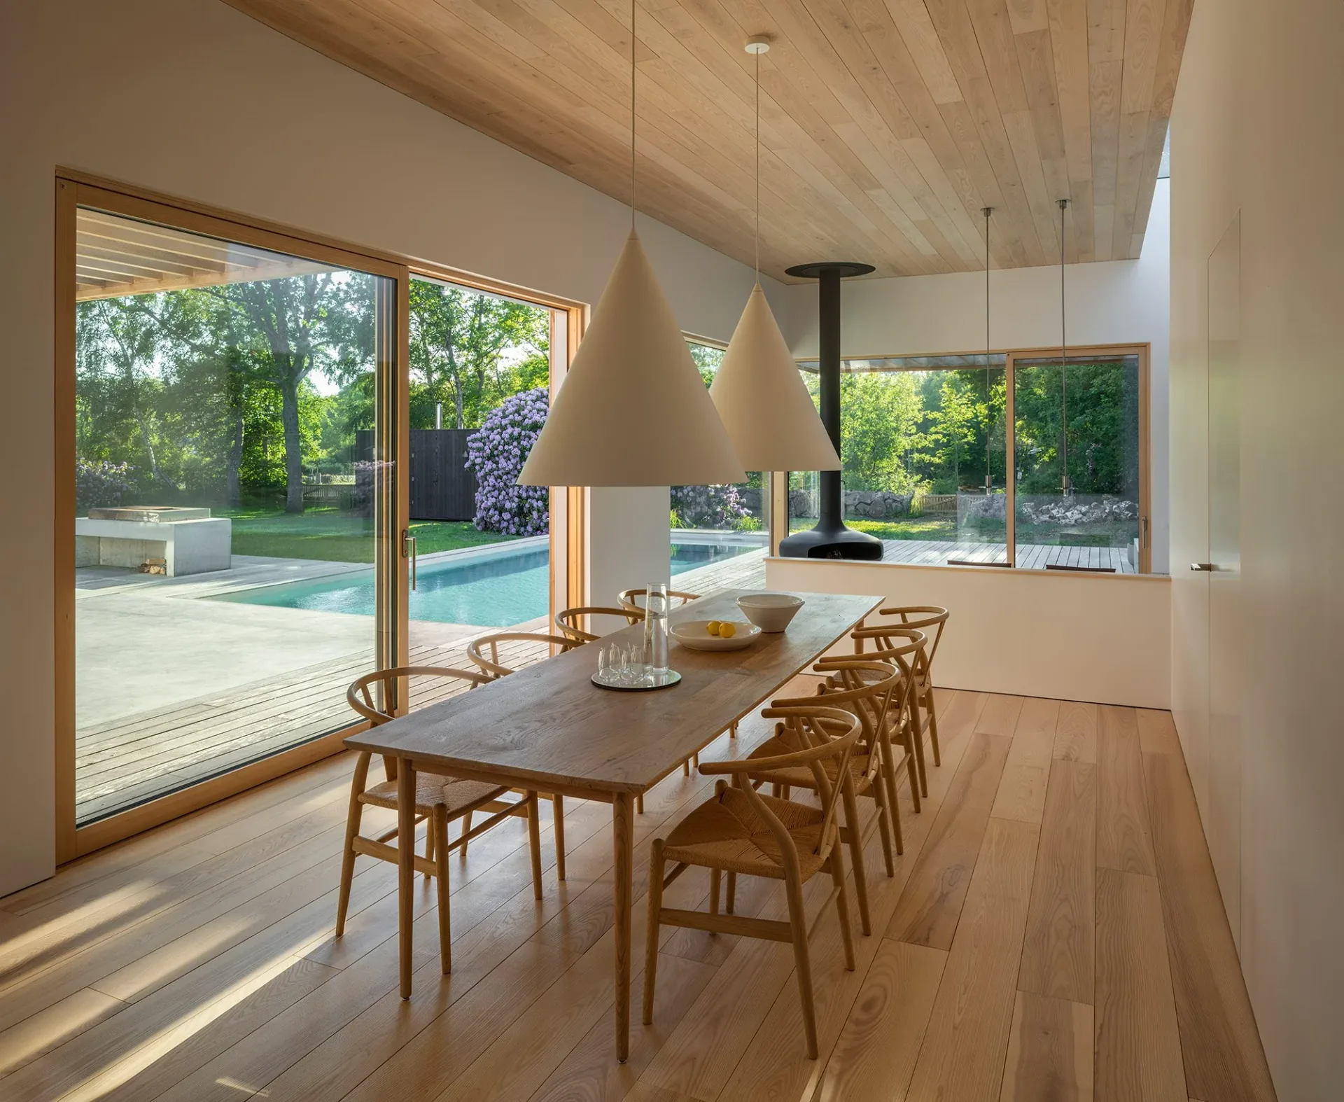
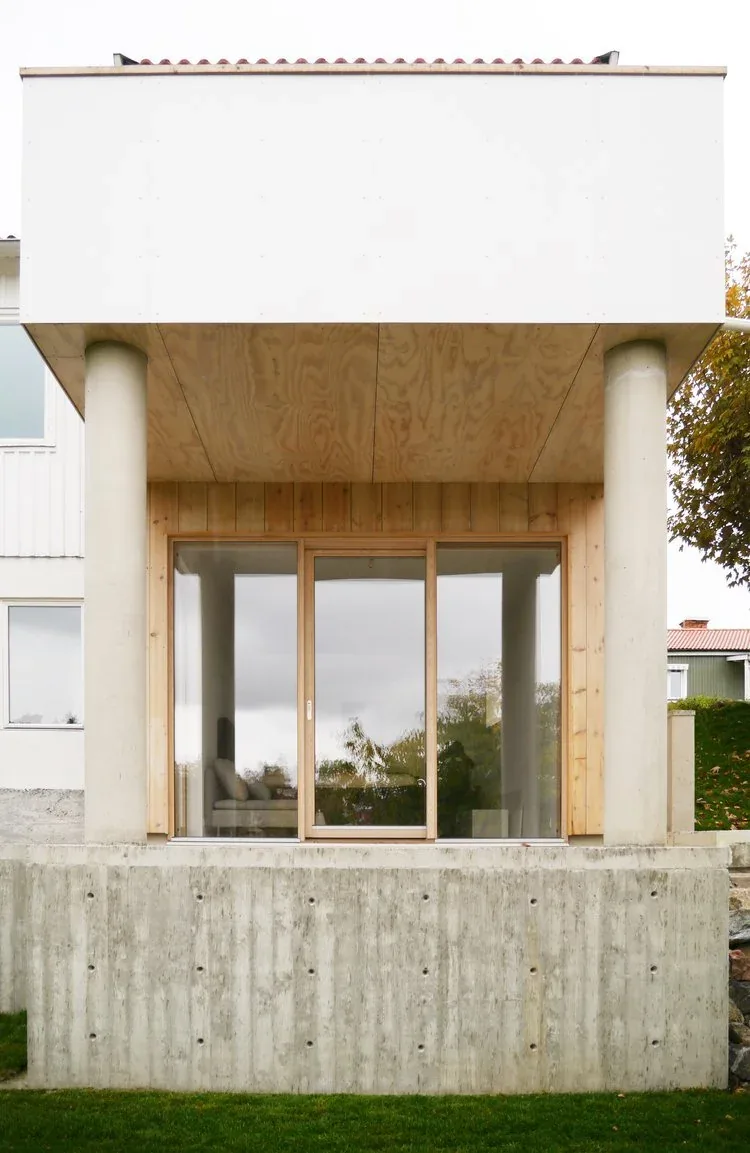
Summerhouse H — architecture by Elkiær + Ebbeskov
01/08
Summerhouse HElkiær + Ebbeskov
ExploreSummerhouse H
Products

Sliding doors, windows and glazed partitions in timber

We make doors, windows and sliding doors in timber and glass with an advanced lift-and-slide function – made to measure in Lenhovda.

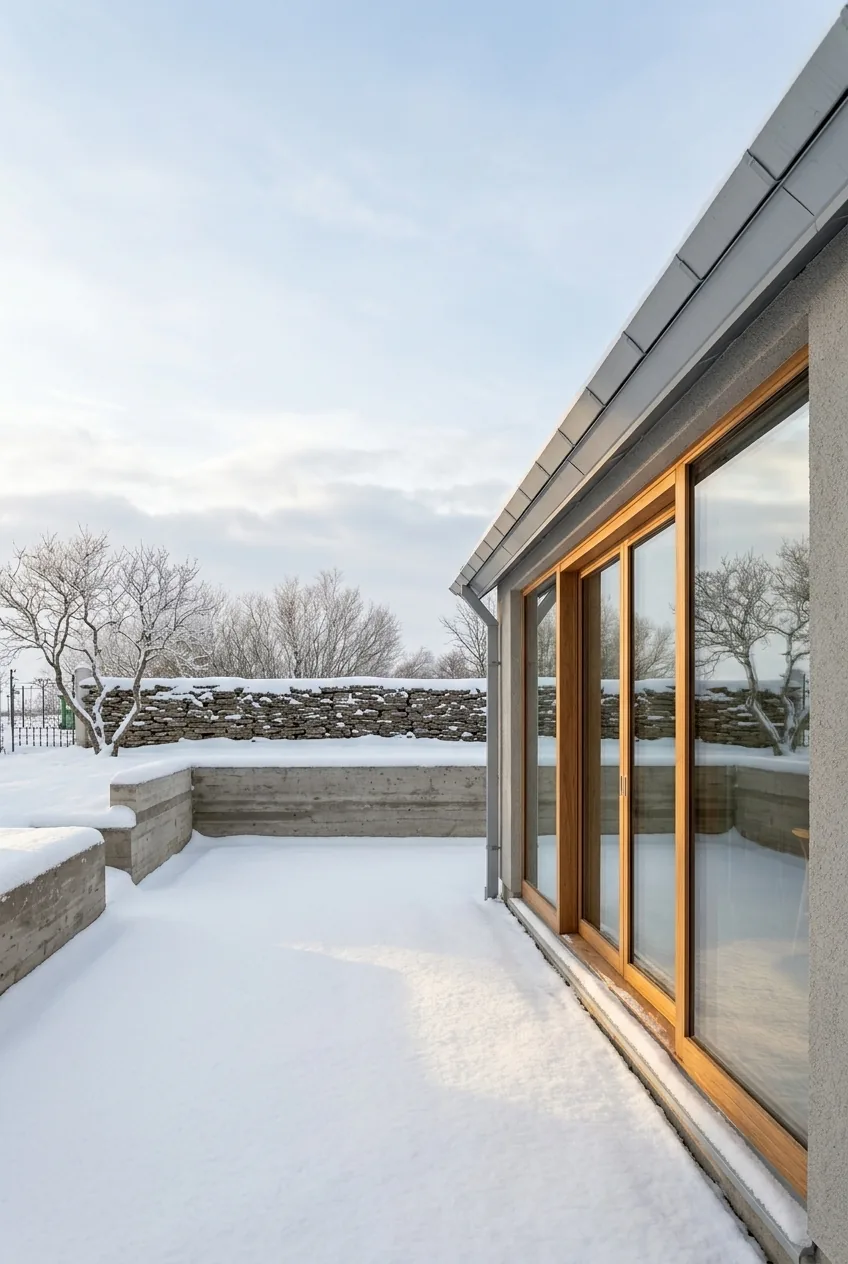
Villa Karlevi on Öland — timber sliding doors by Let There Be Light

“Generous expanses of glazing frame the view towards Kalmarsund and create a connection with the lush garden. We value working with local manufacturers who understand the importance of architectural quality.”

AndrénFogelström, StockholmView the Villa Karlevi project
Villa Alice — architectural sliding doors in timber and glass

We love light,
glass and buildings.

Traditional craftsmanship in timber will always be the foundation of what we do. Our joiners have served their apprenticeships – skilled craftsmen made of the right stuff. They work with a production line of the very highest quality. Let There Be Light is joinery and high technology in one.

We make doors, windows and sliding doors in timber and glass with an advanced lift-and-slide function. Timber is combined with innovative materials. Our glazed partitions can be fitted with solar shading, electronic dimming and motorised operation.
Less is more.

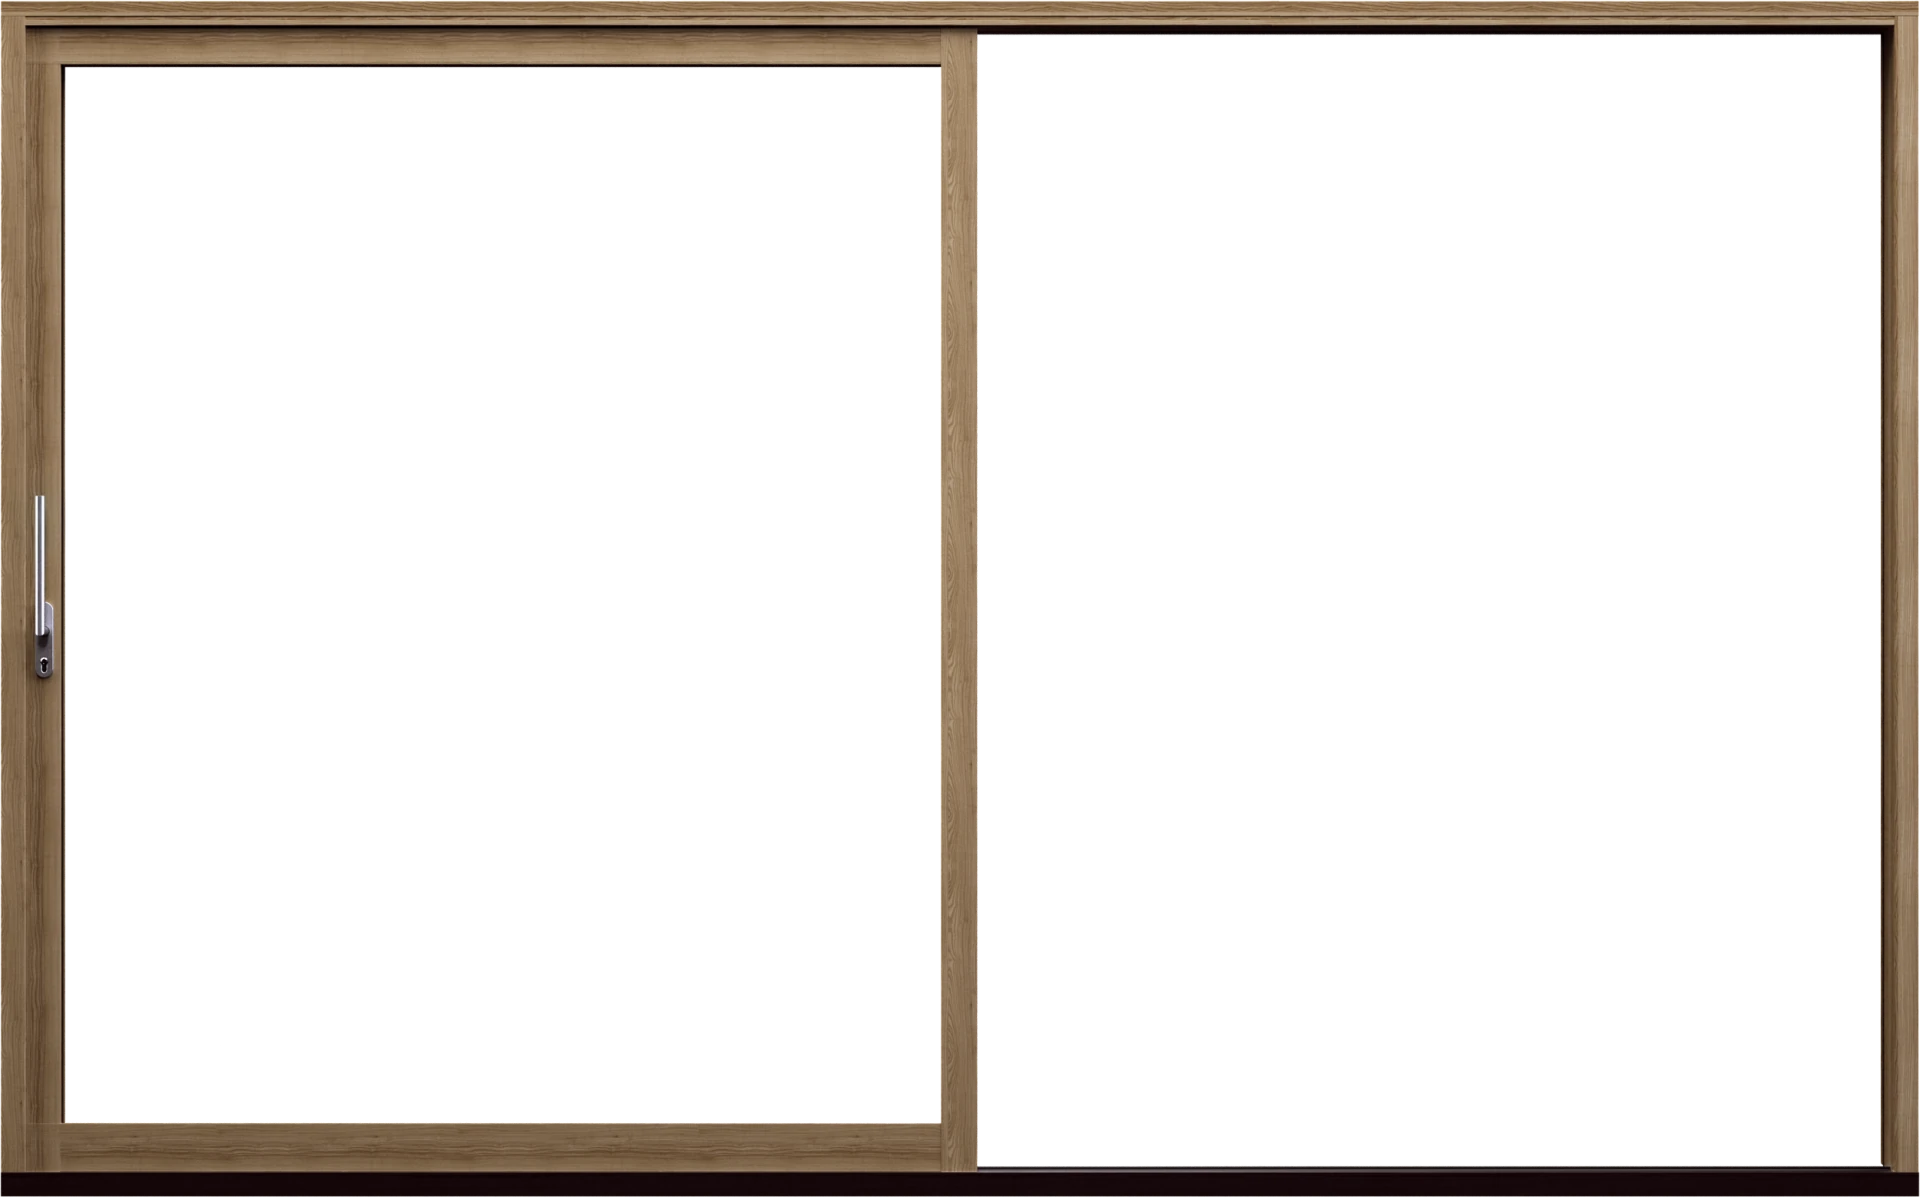
Our design is sober and subtle. Sliding doors, windows and doors from Let There Be Light are one with the architecture. Rigid, slender sashes give a minimalist expression and let in as much light as possible.

Let There Be Light architectural sliding door with a minimalist profile
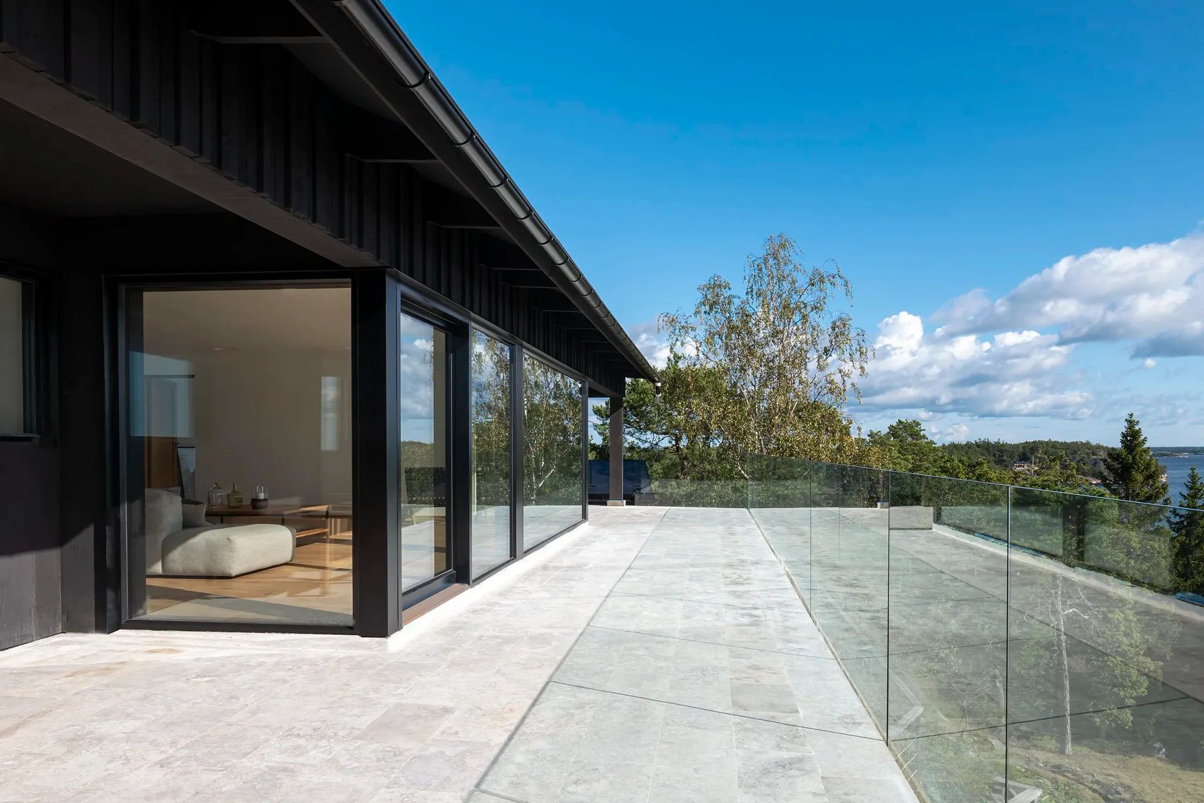
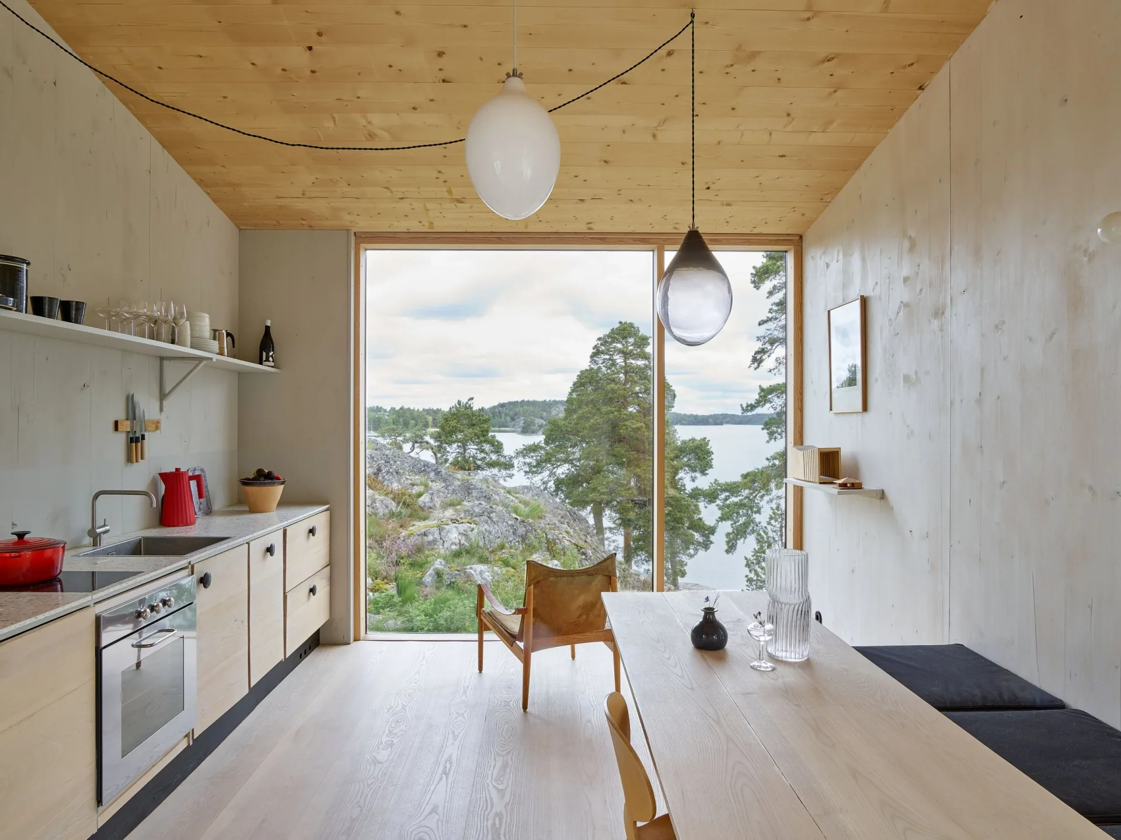
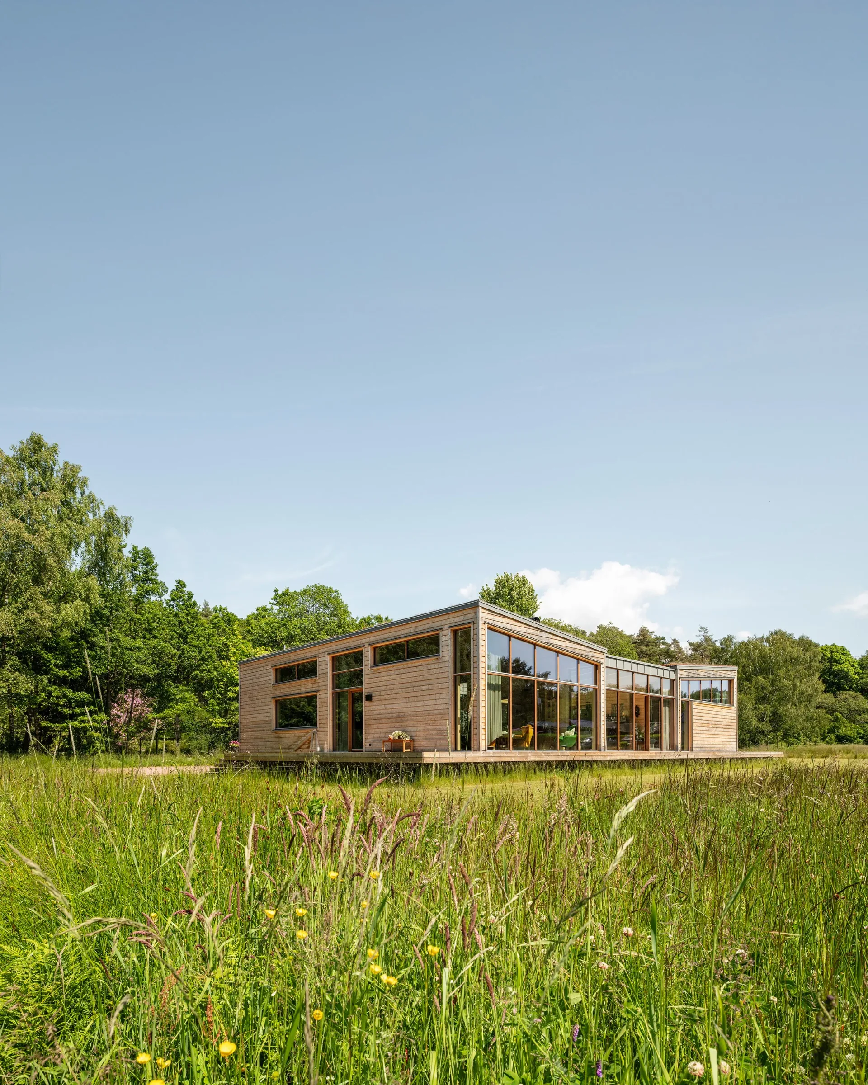
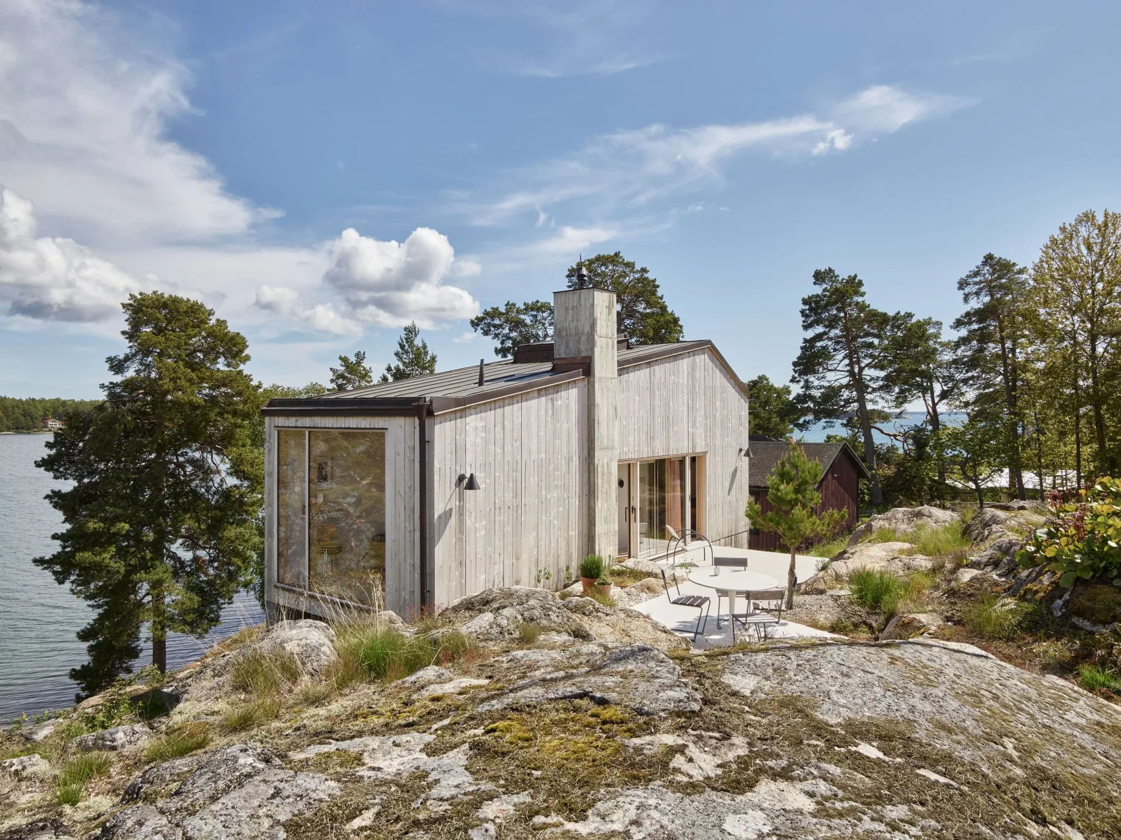
Grytnäs in the Stockholm archipelago with timber sliding doors by Let There Be Light
In Praise of Shadows Arkitektur AB, Stockholm

“It is a joy to find fine sliding doors in such slender dimensions. The sliding doors and French doors have a lovely feel that heightens the sense of precision and craftsmanship.”

View the Grytnäs project
間

Ma, pronounced “maah”, is an ode to the inherent beauty of emptiness.

Ma is a concept rooted in Japan – in architecture and interior design, but also in garden aesthetics, music, flower arrangement and poetry. Ma is a large part of Japanese life itself.

Villa Karlevi — true to our materials

Staying true to our materials

Truth to materials is a fundamental idea, rooted in the notion that materials should find their most suitable applications without any attempt to conceal their intrinsic qualities. The aim is to use materials in their unaltered, most honest form.

Tell us about your project

Everything is made to measure in Lenhovda to the architect’s or client’s drawings.