
Glazed partitions and glass walls in timber
Entire glazed partitions can be load-bearing. Something Le Corbusier could only dream of.
Glazed partitions that become part of the house
Rigid, slender sashes give a minimalist expression and let in as much light as possible. Our glazed partitions are composed of fixed lights, windows and sliding doors in one consistent design language.
Le Corbusier’s open floor plans and ribbon windows required concrete columns. With us, entire glazed partitions can be load-bearing.
Our glazed partitions can be fitted with solar shading, electronic dimming and motorised operation.
They are available in most common and suitable timber species, with or without an aluminium-clad exterior, and are delivered untreated, stained or lacquered in any colour from the NCS and RAL ranges.
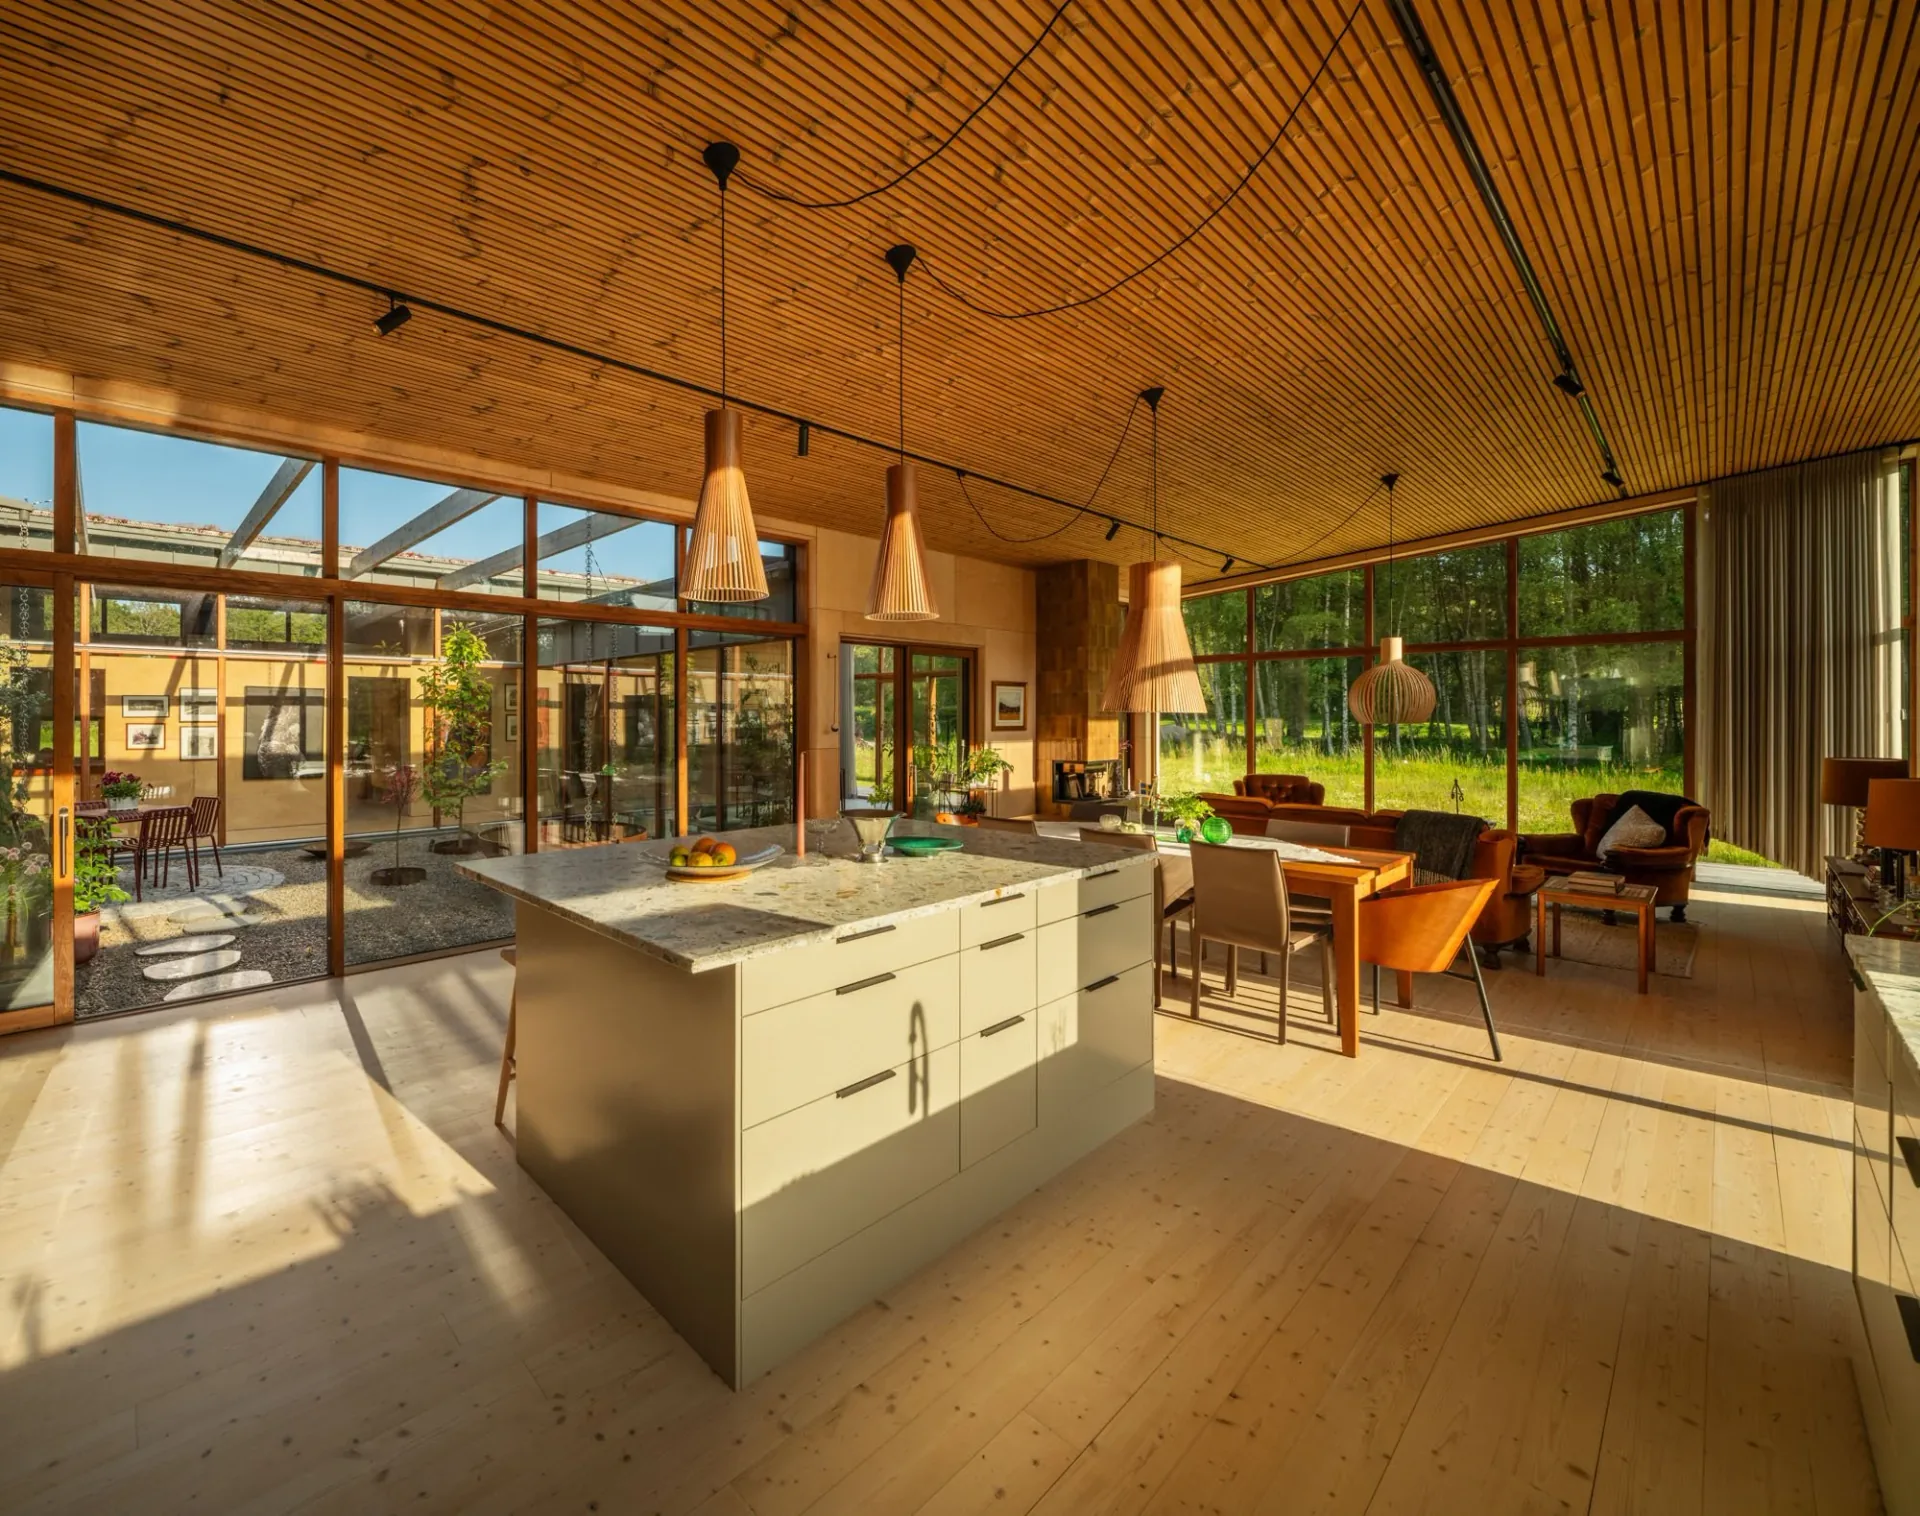
Glazed partitions, glass walls and window walls, made to measure
A glazed partition from Let There Be Light is made to measure in Lenhovda, in the heart of Sweden’s Kingdom of Crystal. Each partition is drawn to suit the architecture of the house – from a single window wall facing the garden to an entire glass wall towards the view.
Fixed glazing
LTBL Fixed is our fixed light for maximum glass area and an unbroken line of sight. The slim profile of the sash lets in more light. Fixed glazing is combined with opening windows and sliding doors, so that the whole façade reads as one.
Sliding glass walls
Where the glass wall needs to open, we use our lift-and-slide doors. The sliding doors run on ball-bearing rollers, and even a heavy glazed panel moves easily and silently. Read more about sliding and lift-and-slide doors.
Load-bearing glazed partitions
Sliding doors from Let There Be Light can form part of the load-bearing structure, and entire glazed partitions can be load-bearing.
Solar shading, dimmable glass and motorised operation
The glazed partitions can be fitted with solar shading, electronic dimming and motorised operation.
French doors in the same partition
A glazed partition can also include French doors to a deck or terrace, in the same slim profile as the windows and sliding doors.
Frequently asked questions about glazed partitions
What is a glazed partition?
A glazed partition is a larger glazed section of the façade, made up of fixed lights, windows, French doors or sliding doors. We make glazed partitions in timber, with or without an aluminium-clad exterior.
Can a glazed partition be load-bearing?
Yes. Entire glazed partitions can be load-bearing, and our sliding doors can form part of the load-bearing structure.
Can the glazed partition be opened?
Yes. Fixed lights are combined with lift-and-slide doors or with opening windows and French doors.
Do you make glazed partitions to measure?
Yes. Every partition is made to measure in Lenhovda to the architect’s or client’s drawings.
Can glazed partitions be fitted with solar shading?
Yes. The glazed partitions can be fitted with solar shading, electronic dimming and motorised operation.
Are CAD and BIM files available?
Yes, BIM objects are available on BIMobject.