
Lift-and-slide doors and sliding doors in timber
Sliding doors with an advanced lift-and-slide function. The slender sash of our sliding glazed doors blurs the line between inside and out. Made to measure in Lenhovda for demanding Nordic architecture.
Realised in contemporary architecture
Minimal profiles, uncompromising precision
The slender sash of our sliding glazed doors lets in more light and gives the architect greater freedom. The threshold is made in iroko. The lift-and-slide function is smooth to operate.
The exterior handle is recessed. The interior handle, in matt brushed stainless steel, is unique to Let There Be Light. A lever mechanism makes the lift weightless on opening. Angled profiles seal timber against timber on closing.
Sliding doors from Let There Be Light can form part of the load-bearing structure. Our sliding doors are available in most common and suitable timber species, with or without an aluminium-clad exterior. They are delivered untreated, stained or lacquered in any colour from the NCS and RAL ranges. The choice is yours.
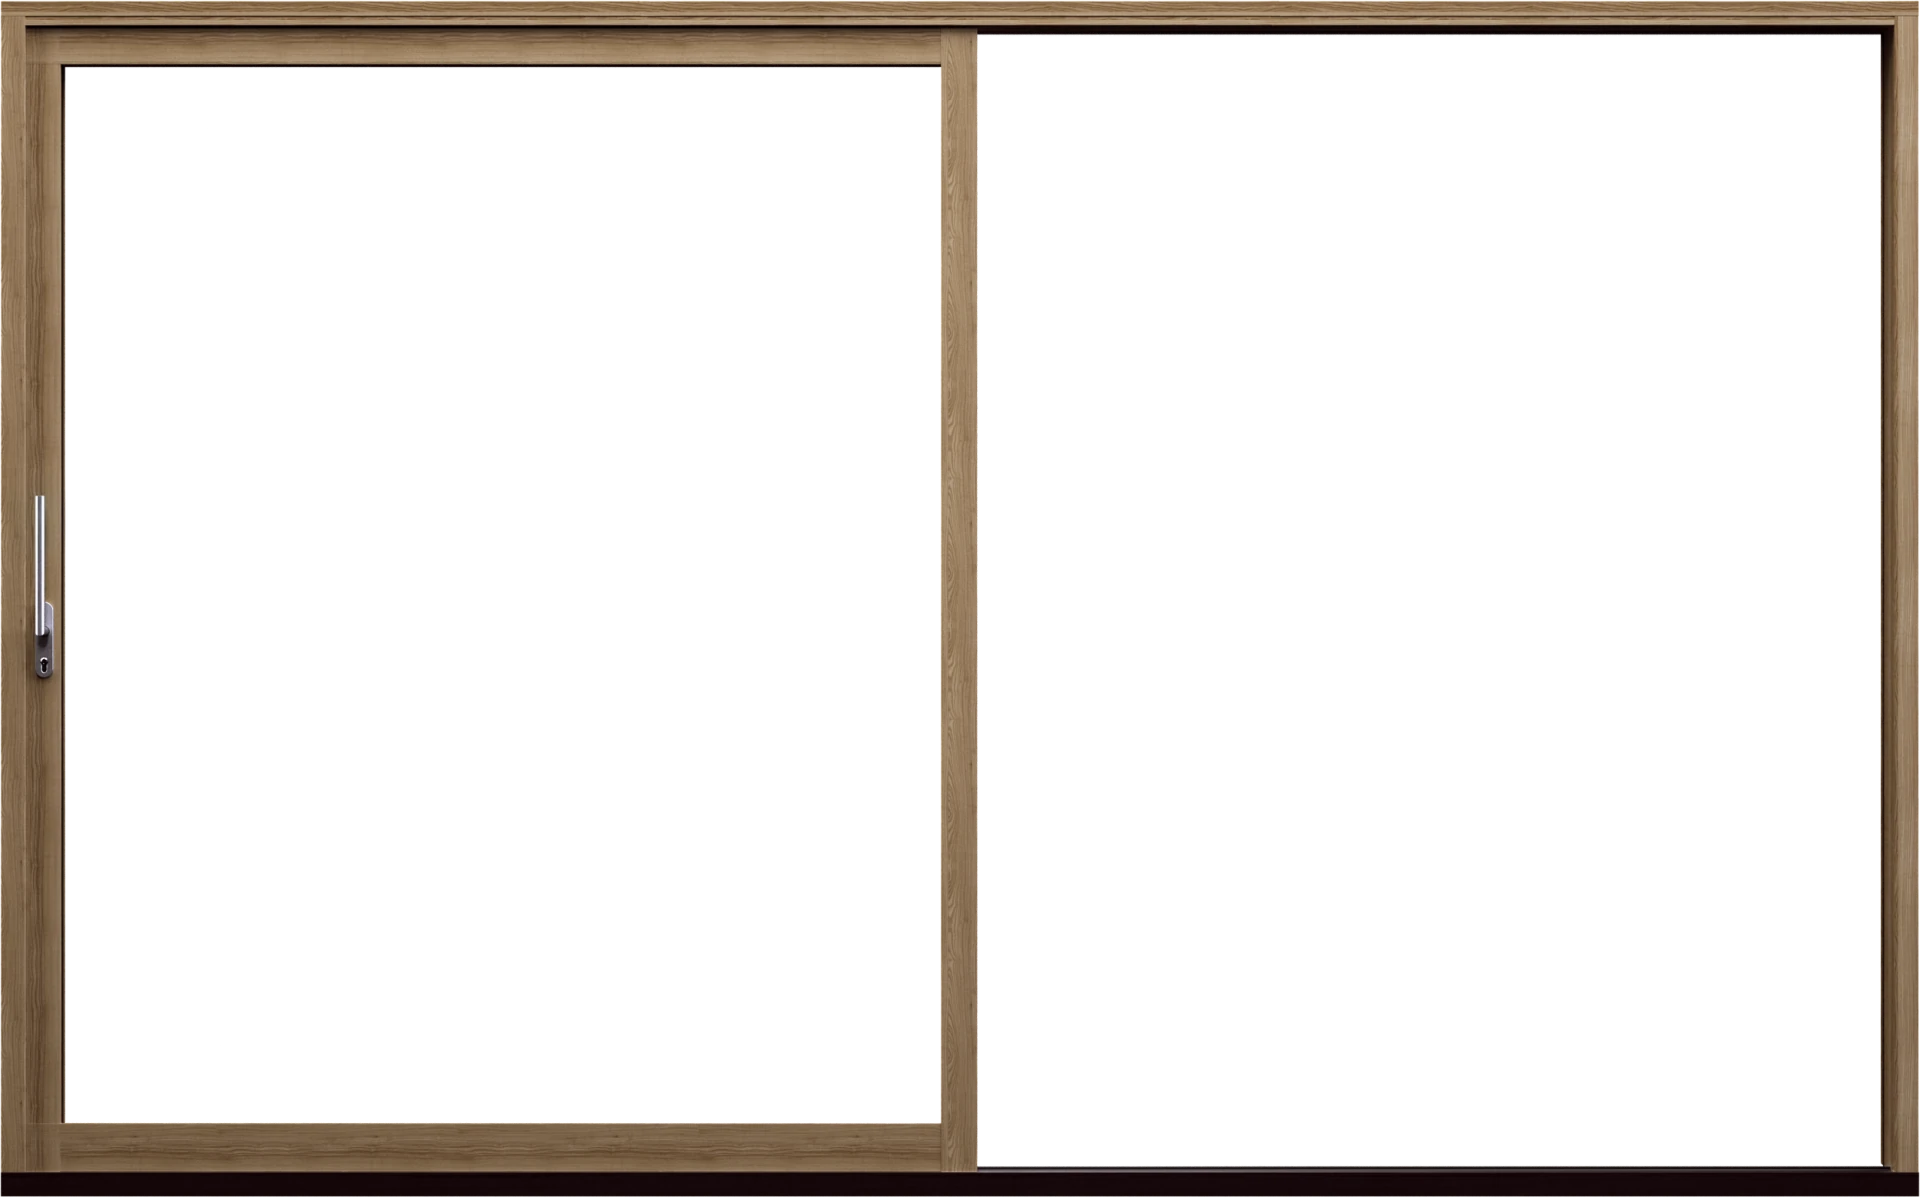
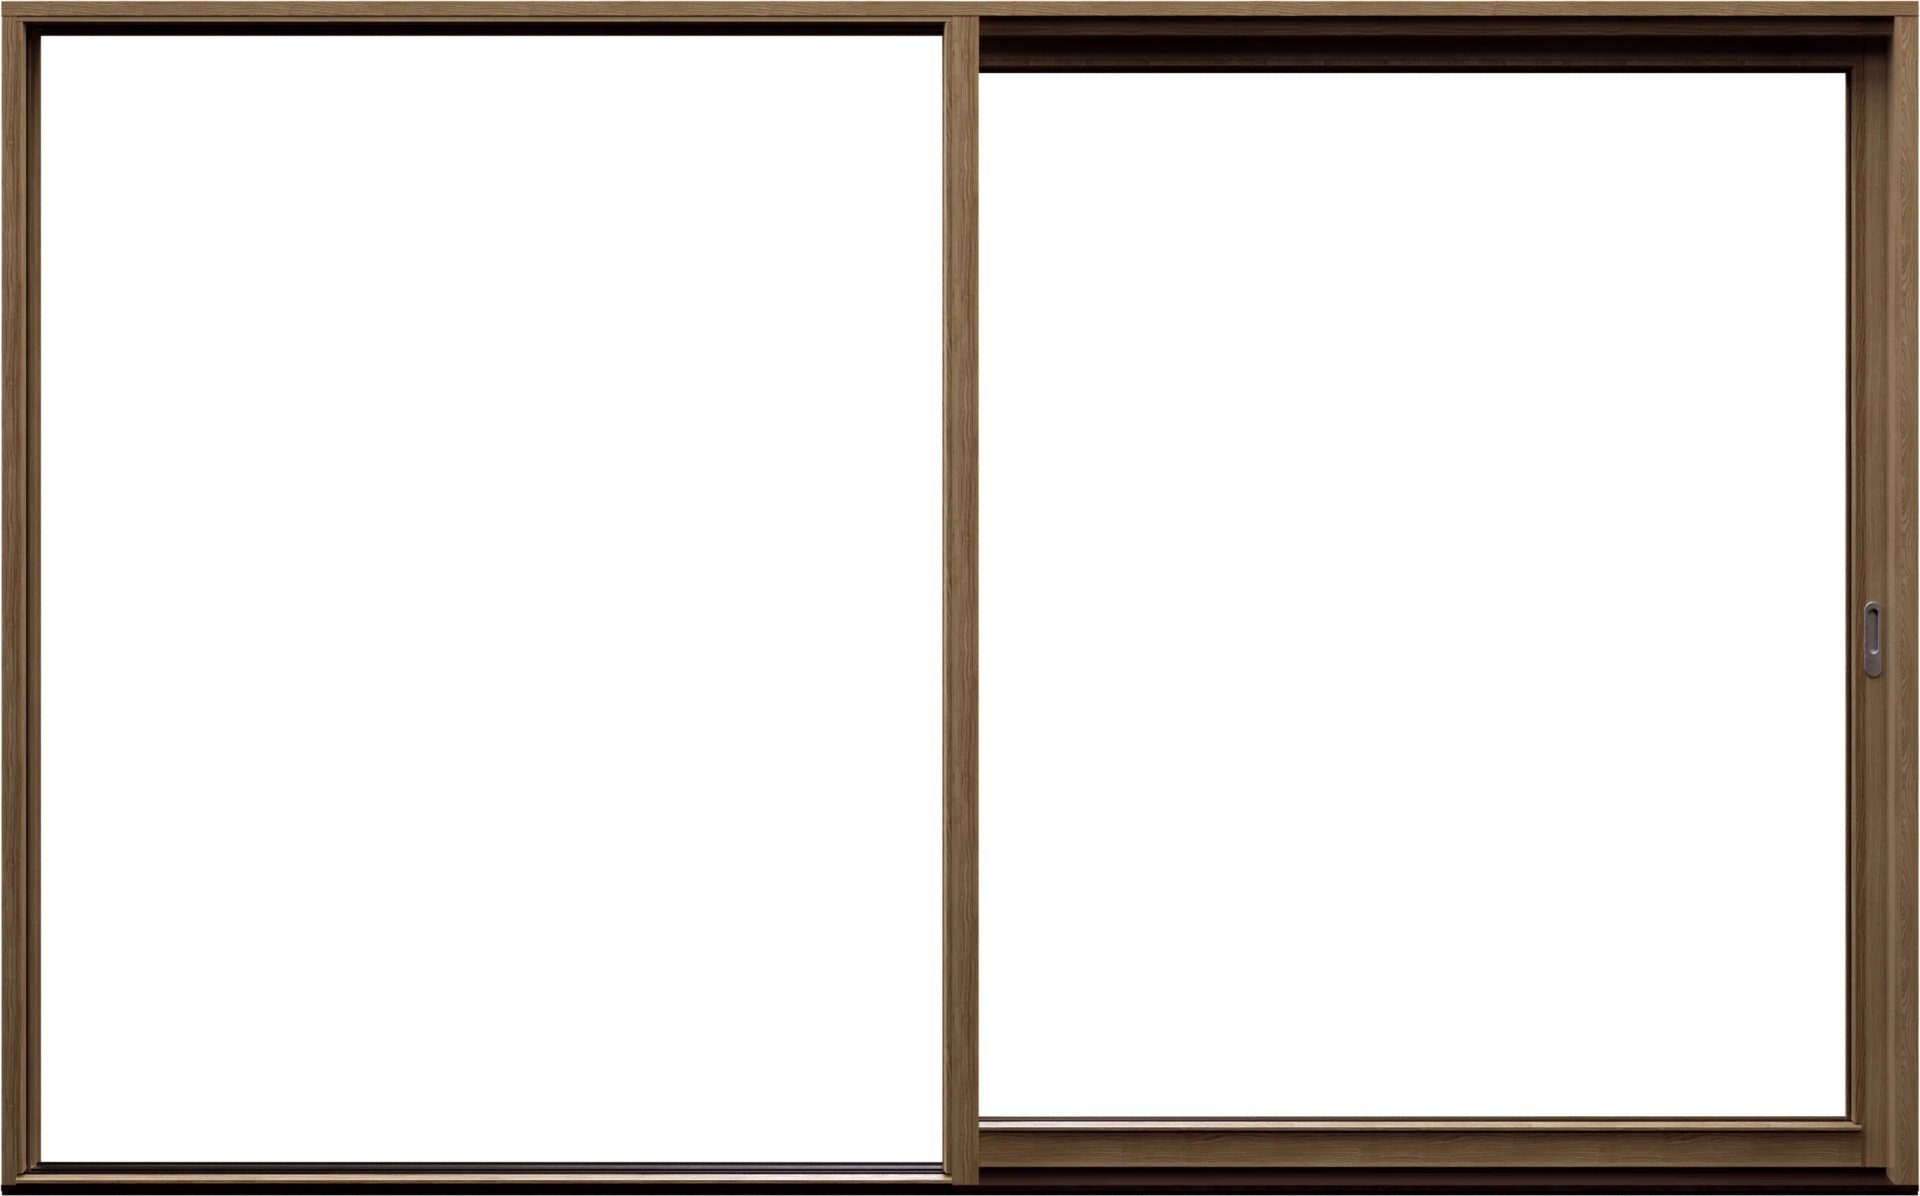
Opening types for sliding doors
Every opening type is made to measure with millimetre precision, to the architect’s specifications and the load-bearing capacity of the building.

LTBL LS Solo

LTBL LS Duo

LTBL LS Pair

LTBL LS Mid

LTBL LS Fixed
What is a lift-and-slide door?
A lift-and-slide door – sometimes called a lift-slide door – is a sliding door in which the heavy glazed sash is first lifted off its seals and then glides to the side. When the handle is turned back, the sash is lowered and closes tightly against the frame and threshold. The principle makes it possible to operate very large glazed doors with one hand, while the door remains tightly sealed when closed.
In our lift-and-slide doors, the lift is handled by a lever mechanism that makes opening almost weightless. The sash runs on ball-bearing rollers and glides easily and silently. On closing, angled profiles seal timber against timber.
How it differs from an ordinary sliding door
A simple sliding door always runs in the same position and seals with strips that are worn every time the door moves. A lift-and-slide door only seals once the sash is lowered into the closed position. This is why lift-and-slide doors are so well suited as exterior doors facing a terrace, a garden or the sea – even in large formats.
Glazed partitions that carry loads
Sliding doors from Let There Be Light can form part of the load-bearing structure. Entire glazed partitions can be load-bearing – something Le Corbusier could only dream of, when his open floor plans and ribbon windows required concrete columns. For the architect, this means fewer columns and a more open façade.
Timber, finishes and aluminium
The sliding doors are available in most common and suitable timber species, with or without an aluminium-clad exterior. The threshold is always made in iroko, whatever timber is used elsewhere. Oak and iroko can be oiled and develop a living surface over time. The doors are delivered untreated, stained or lacquered in any colour from the NCS and RAL ranges.
Opening types and dimensions
Five basic types – LTBL LS Solo, LS Duo, LS Pair, LS Mid and LS Fixed – cover everything from a single opening to the garden to wide façade sections. Every door is made to measure in Lenhovda, and sections, timber and functions are adapted to the project. The glazed partitions can also be fitted with solar shading, electronic dimming and motorised operation.
Construction at a glance
- Lift-and-slide function with a lever for a weightless lift on opening
- The sash runs on ball-bearing rollers – light, silent operation
- Angled profiles that seal timber against timber on closing
- Threshold in iroko
- Recessed exterior handle; interior handle in matt brushed stainless steel – unique to Let There Be Light
- Can form part of the load-bearing structure
- Timber or aluminium-clad exterior; untreated, stained or lacquered in NCS/RAL
- Options: solar shading, electronic dimming and motorised operation
Technical performance values for a specific door are provided with the quotation. Contact us with drawings and dimensions.
Frequently asked questions about lift-and-slide doors
Is a lift-and-slide door the same as a lift-slide door?
Yes – they are two names for the same thing: a sliding door whose sash is lifted off its seals before it glides to the side, and is lowered back down again when it closes.
How large can your lift-and-slide doors be?
Every door is made to measure. The possible dimensions depend on the opening type, the glass and the weight. Send us drawings or dimensions via the contact form and we will come back to you with a proposal.
Which timbers can I choose?
Most common and suitable timber species, with or without an aluminium-clad exterior. The threshold is always made in iroko. The surface can be untreated, stained or lacquered in any NCS or RAL colour.
Can a sliding door be load-bearing?
Yes. Sliding doors from Let There Be Light can form part of the load-bearing structure. This is engineered for each project.
How is a lift-and-slide door installed?
According to our installation instructions. Frame sleeves and frame screws are supplied with the delivery, expanding foam must not be used, and the head of the frame is fixed to a load-bearing beam, leaving an installation gap. The instructions are available under Installation and care.
How do I care for a sliding door in oak or iroko?
Inspect the surface once or twice a year and oil it when needed. Detailed advice is given in our care and maintenance instructions under Installation and care.
Where can I see your sliding doors?
In our showrooms in Stockholm (Etage1, Rosenlundsgatan 40) and in Bjärred (Kornettvägen 4). See Showroom.